01
Private Residences
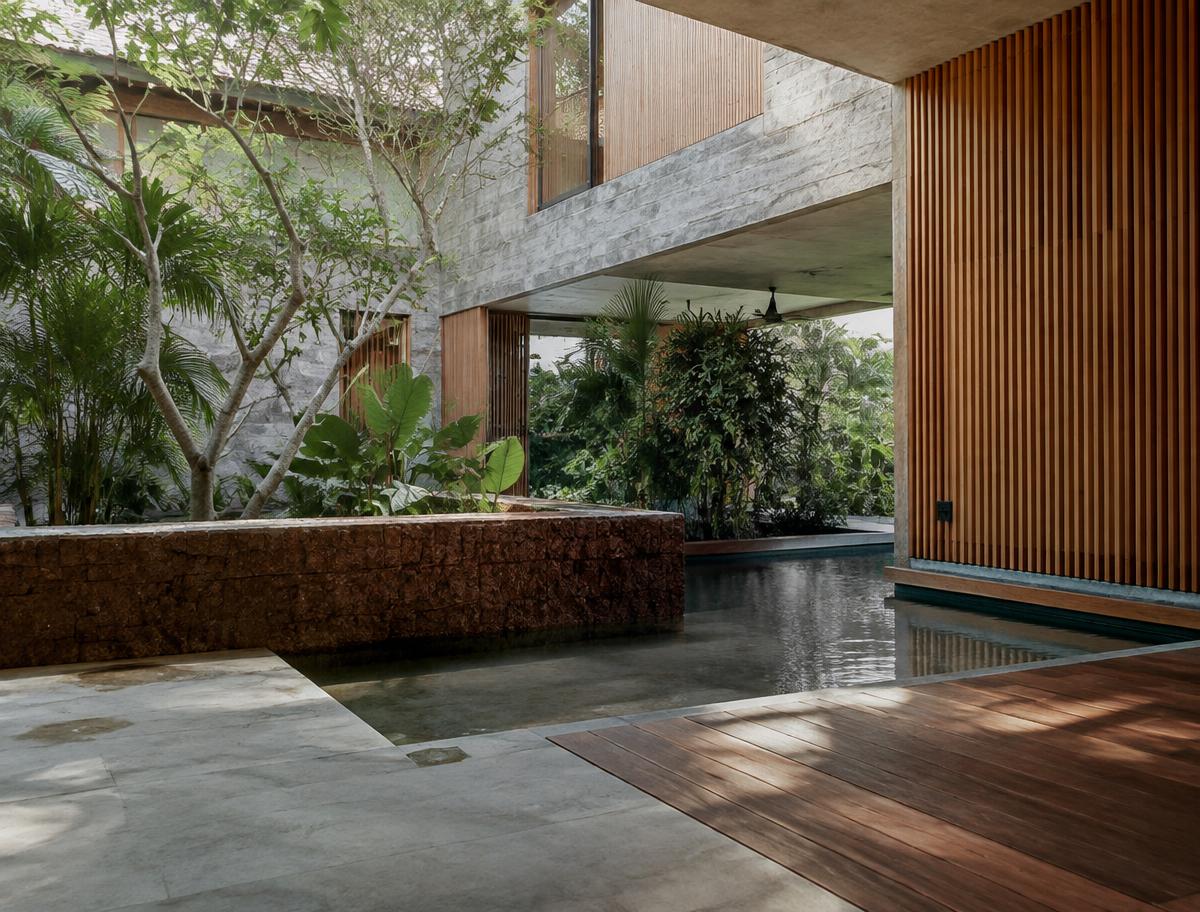
Homes for families who intend to stay — courtyards, light and permanence. We work alongside your architect, or help shape the design brief from first principles.
Planning • Design • Construction
Planning, design and construction for homes, commercial spaces and ambitious developments.
Visual concept — illustrative imagery
§ 01 — Philosophy
SASTHAV grows from a family tradition of building that reaches back three to four decades — an inheritance of judgement, relationships and respect for the craft, passed between generations.
Over the past two years, a new generation has renewed that foundation with a sharper focus on design, planning and the way serious projects should be conducted — carrying the wisdom forward, not resting on it.
§ 02 — Expertise
The project types we are setting out to serve. Each begins the same way — with a careful conversation about what you intend to create.
Homes for families who intend to stay — courtyards, light and permanence. We work alongside your architect, or help shape the design brief from first principles.
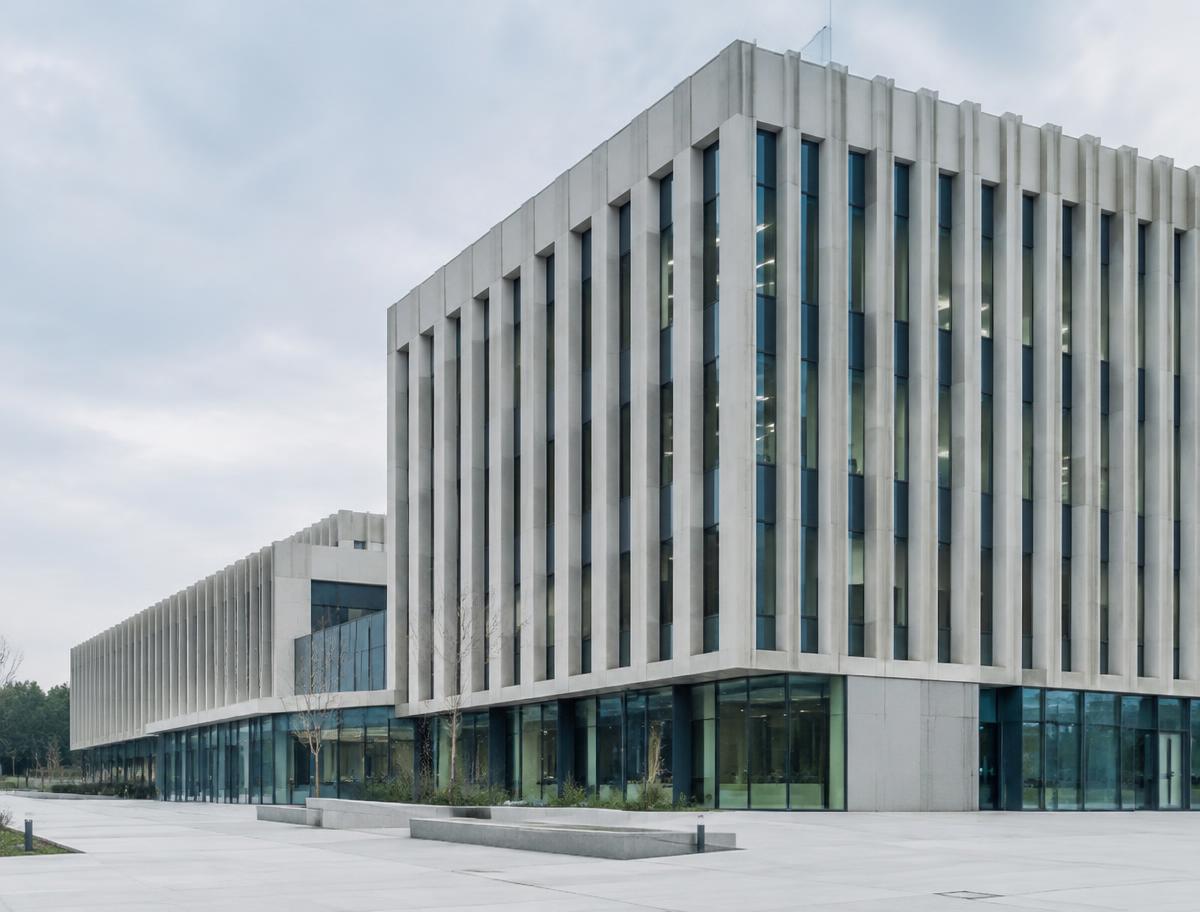
Workplaces and headquarters that carry an organisation's character. Structured planning, disciplined sequencing and a single conversation from brief to handover.
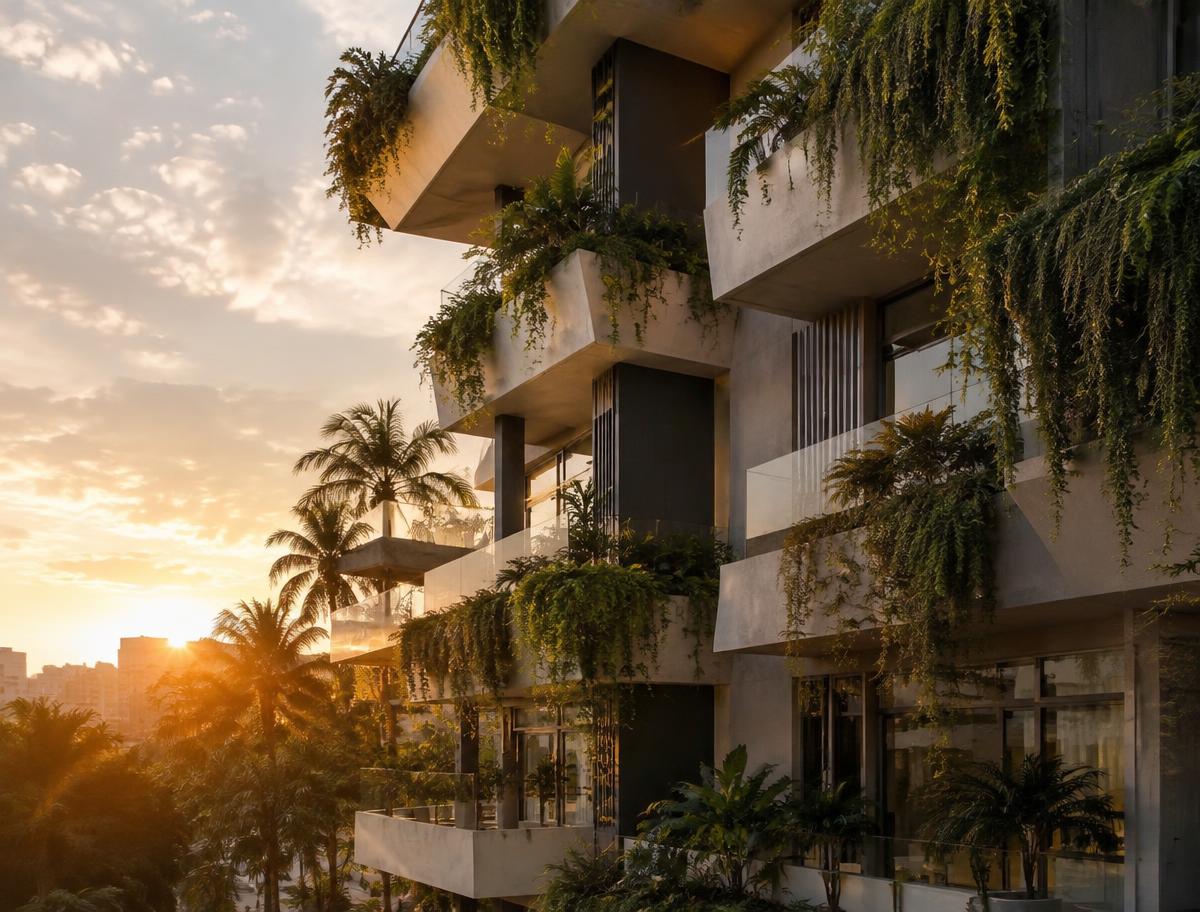
For developers commissioning residential or mixed-use schemes, we aim to bring design sensitivity to execution — so the finished building honours the original vision.
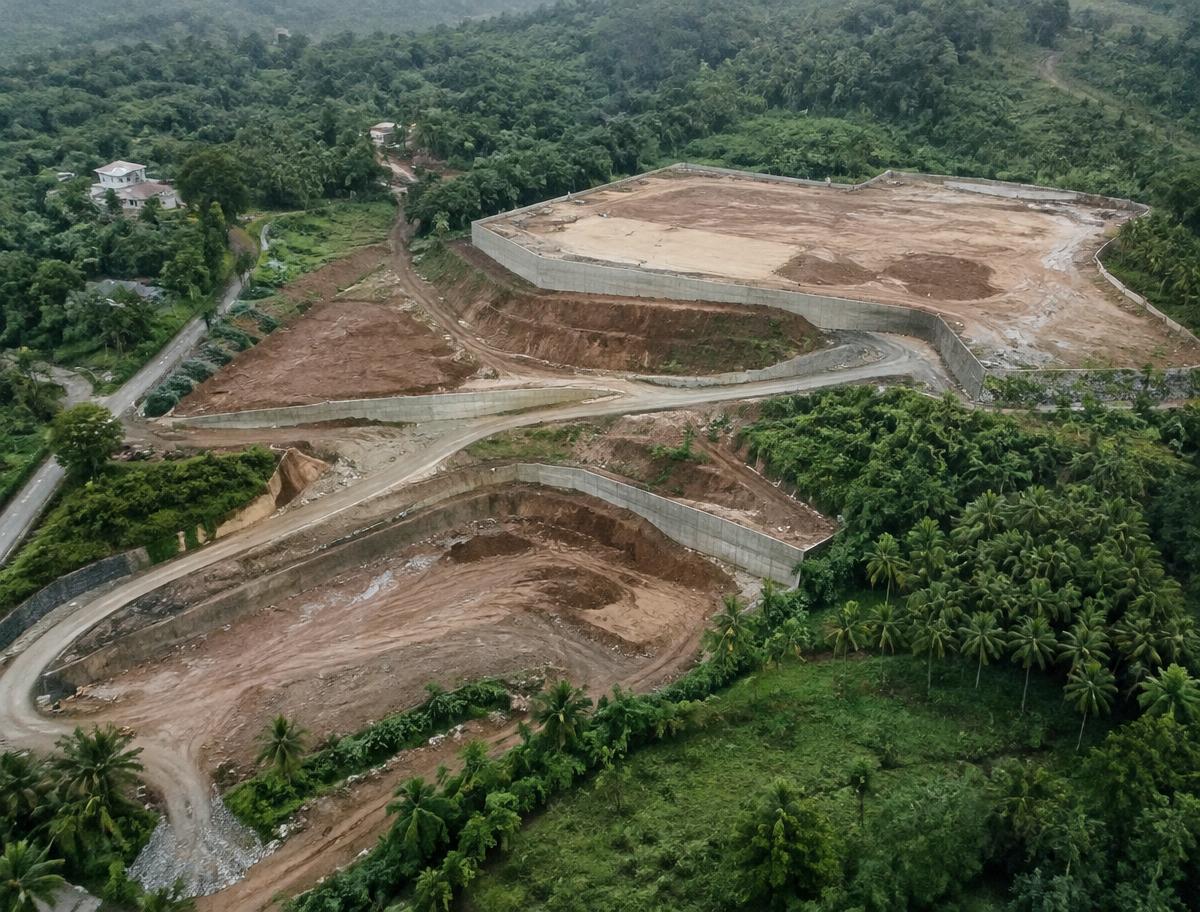
The groundwork that everything rests upon — site preparation, earthworks and enabling structure, considered early and planned with the end use in mind.
§ 03 — Selected Work
Architectural inspiration — illustrative imagery; portfolio coming soon
 Inspiration
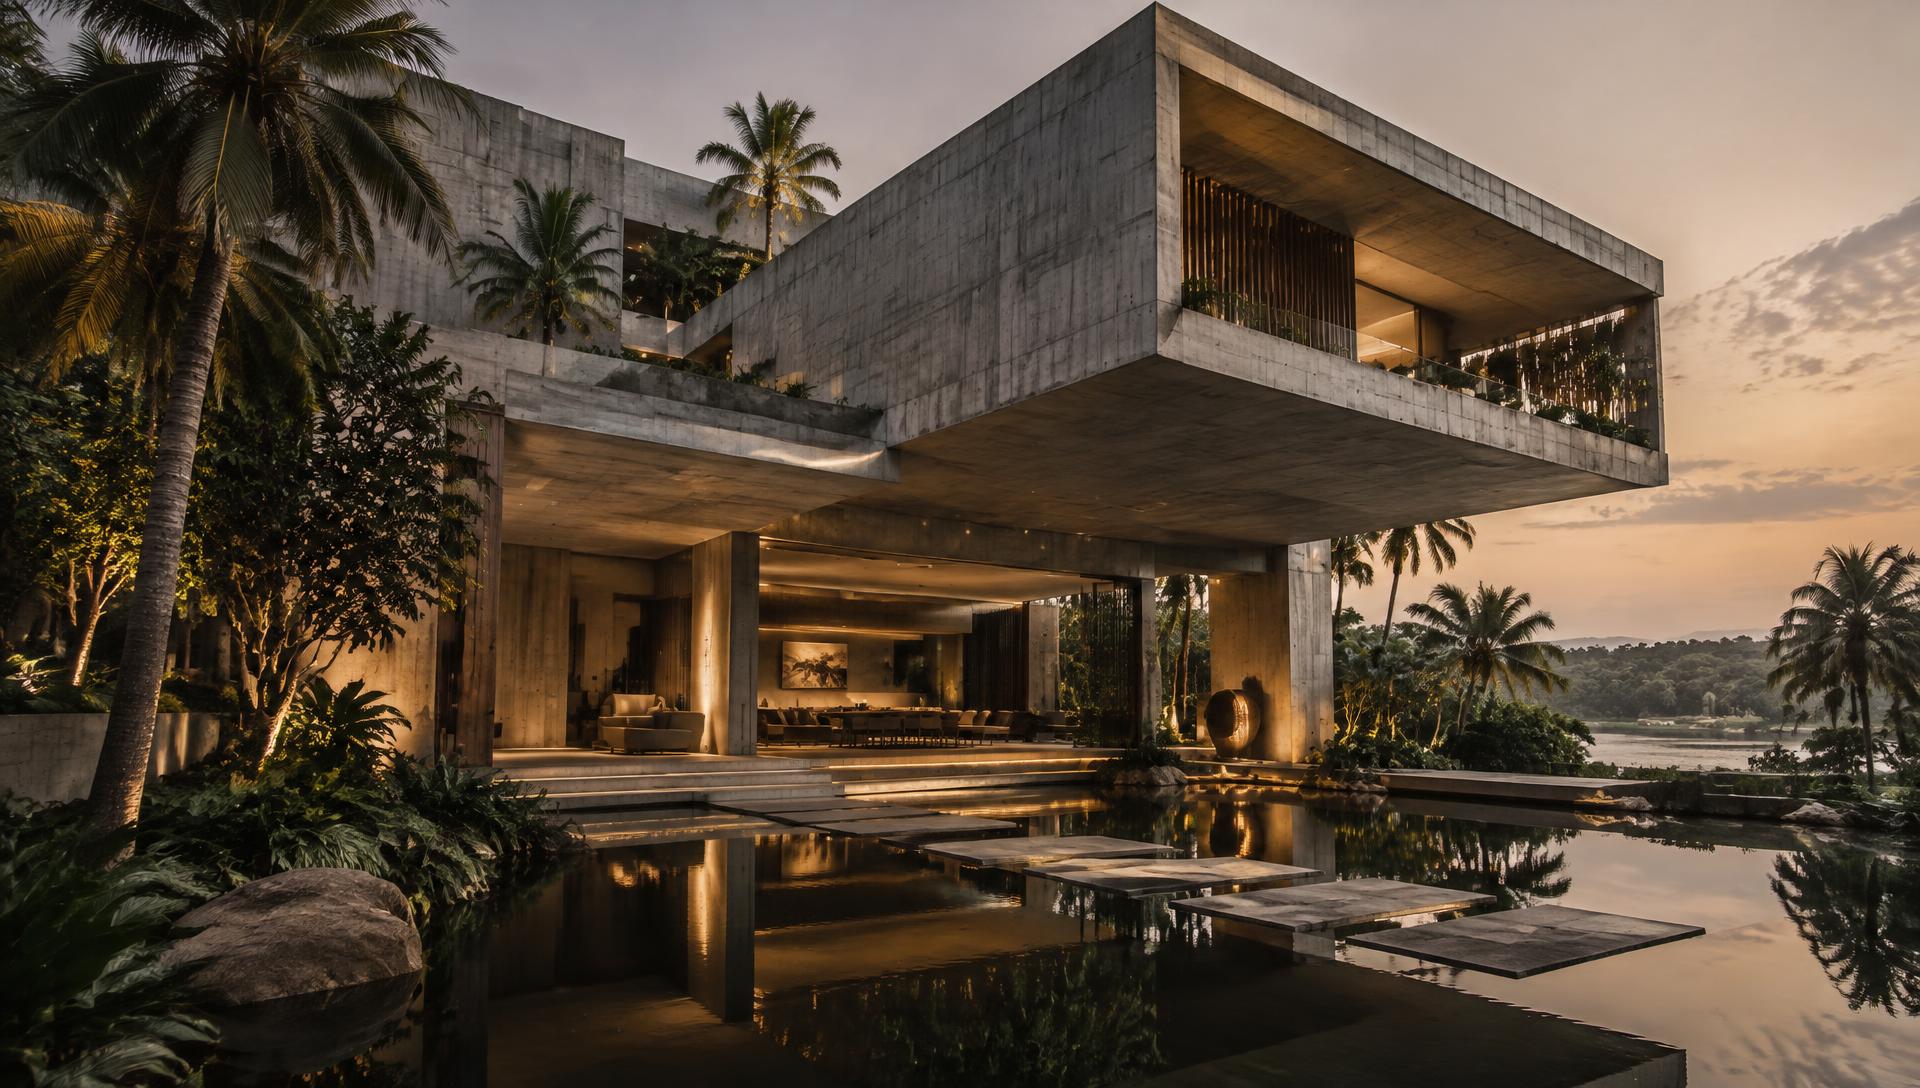
Tropical brutalist residence · concept study
 Inspiration
Corporate interior volume · concept study
InspirationPlanted residential development · concept study
Authentic project to be documented
Reserved for verified SASTHAV work
Authentic project to be documented
Reserved for verified SASTHAV work
Authentic project to be documented
Reserved for verified SASTHAV work
§ 04 — A Chapter on Craft
We are drawn to architecture that tells the truth about itself — the honesty of materials, structure left legible, geometry that holds shadow, and buildings rooted in their climate and context.
Brutalism is a signature interest, not a limitation. The same discipline applies whether a project is contemporary, traditional South Indian, or something entirely its own.
Material
Concrete, stone, laterite and timber, allowed to age with dignity.
Structure
The way a building stands, made part of how it is read.
Shadow
In a tropical light, depth and shade are as important as form.
Context
Climate, ground and culture shape every decision.
Board-formed concrete — visual concept
§ 05 — Why SASTHAV
Decades of family experience in construction inform how we read a site, a drawing and a material.
A new generation brings fresh attention to architecture, detailing and how a building is experienced.
We intend every phase to close with a clear picture of where the project stands and what comes next.
A single point of dialogue across planning, design and construction — fewer handoffs, fewer gaps.
§ 06 — Our Approach
How we propose to engage on a project. Every commission is different, and the approach adapts to its scale and stage.
We listen — to your intent, the site, the budget envelope and the life the building should hold.
Together we shape a clear brief: scope, priorities, constraints and what success should look like.
Design coordination, approvals pathway, sequencing and cost thinking are worked through before ground is broken.
Execution with attention to material honesty, craftsmanship and steady communication on progress.
A considered handover — the building, its documentation and a relationship that continues beyond it.
§ 07 — Private Consultation
Share a few details about what you are considering. We treat every enquiry with discretion.
Direct contact
Contact details will be added before launch.

